

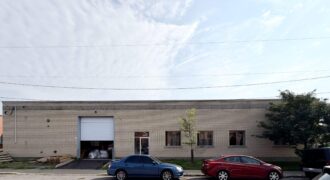
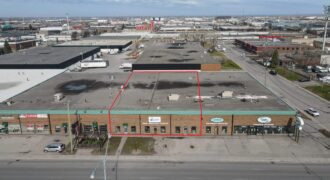

Remarks: 9075 du Champ d’Eau: Approximately 3,730 sq.ft. State of art, partially Food Grade plant recently built; Full kitchen facility; Refrigerator rooms.

Remarks: Possibility of partial occupancy. Consists of four (4) bays. Roof will be redone in 2026. 9075 du Champ d’Eau: Approximately 3,730 sq.ft. State of art, partially Food Grade plant recently built; Full kitchen facility; Refrigerator rooms. Municipal Assessment: $ 821,000.00 Land $ 2,856,100.00 Building $ 3,677,100.00 Total

Features: Free standing building; Bus stop located in front of building; Located between Boulevard Langelier & Lacordaire, north of the Trans Canada Highway (40); Snow Removal and Lawn Care by Tenant.

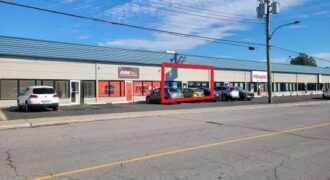
Strategically located with high visibility. Located on Jarry East, between St-Michel Blvd and Pie-ix Blvd, and one block from Metropolitan Highway 40. The building is equipped with an elevator. Large outdoor parking available at the back of the building. Located near many services and restaurants.

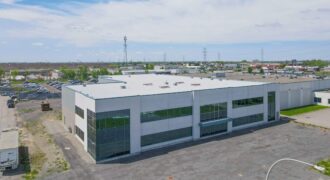
RENTAL PROJECT Turn key industrial project for rent. Prestigious and high traffic location, near the interchange of autoroutes 40 & 25. Easy access to public transit, bus #448. Expected Delivery Date: 4-6 months after signing a Lease Agreement; approval of architectural plans. Includes 3 Loading Docks and 3 Drive-in doors. Concrete slab not poured yet, […]
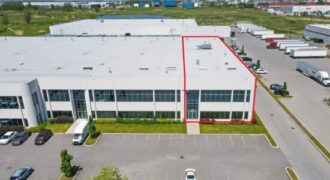
HIGHLIGHTS: New Modern Building with exceptional ceiling height located on Boulevard du Golf; Easy access to HWY 40 & 25; Perfect for light manufacturing or distribution company; ESFR Sprinkler System; Ample Parking; Corner unit; Adjacent to Costco Warehouse, near future Canac site.
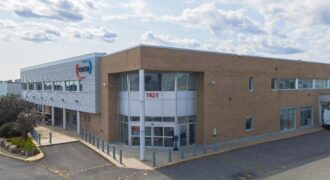
Investment Highlights: Excess land for future expansion; Net Net Lease ending July 31st, 2027 with Single AAA Tenant; Annual Net Net Rental Increases; Attractive Lease Guarantees; In proximity of public transportation; High visibility on one of the largest “east/west” boulevards situated in the north part of Montreal; In proximity of autoroutes 25 and 40; Fully […]

The Drive-in Door can be converted into a loading dock.

Space is fully air-conditioned (office and warehouse); Two electrical entrances of 100 amps/600 volts each; Possibility to sub-divide the space.