
NEW Build-to-Suit Industrial Rental Project
FOR LEASE







Description


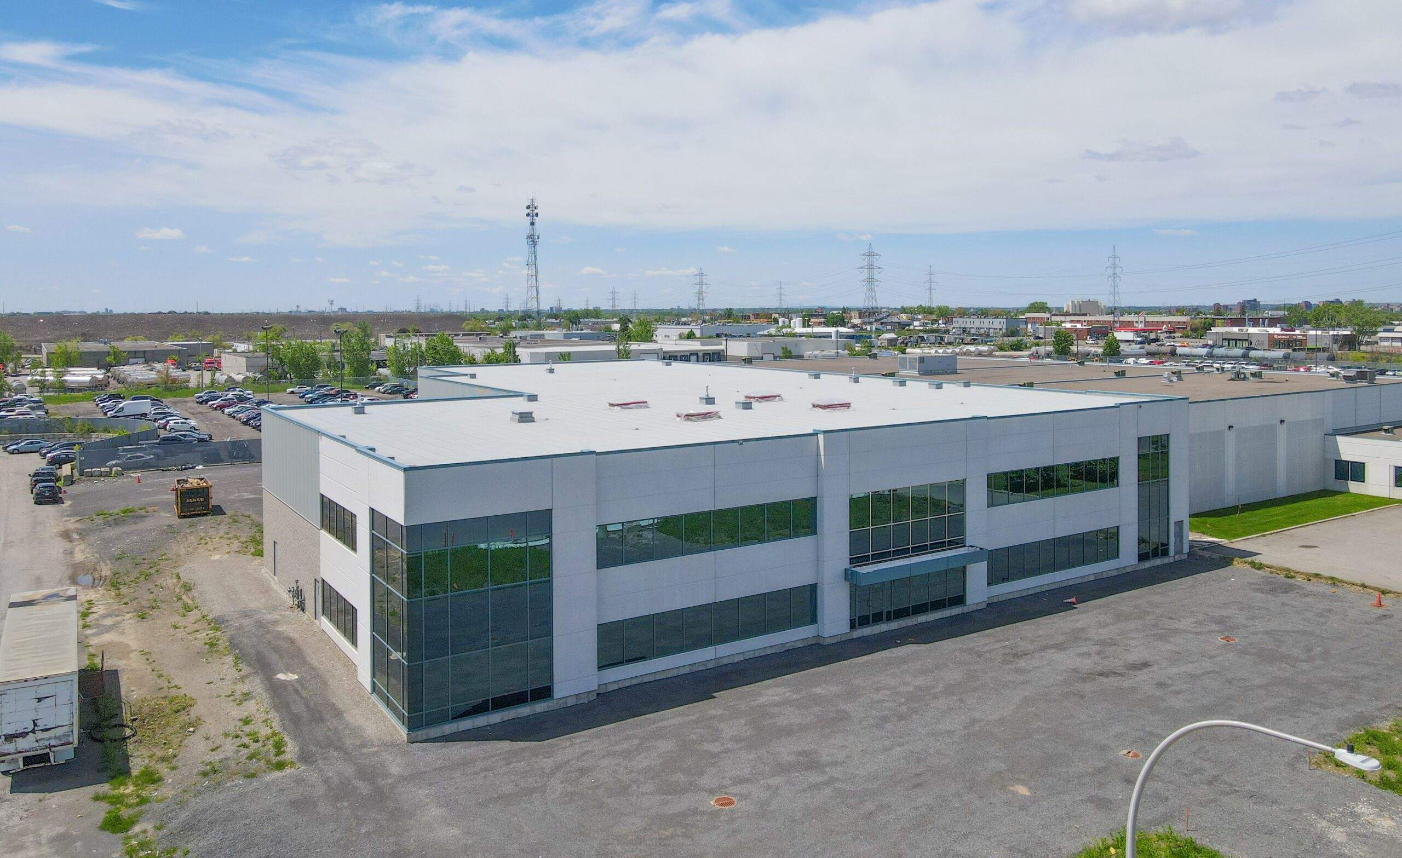
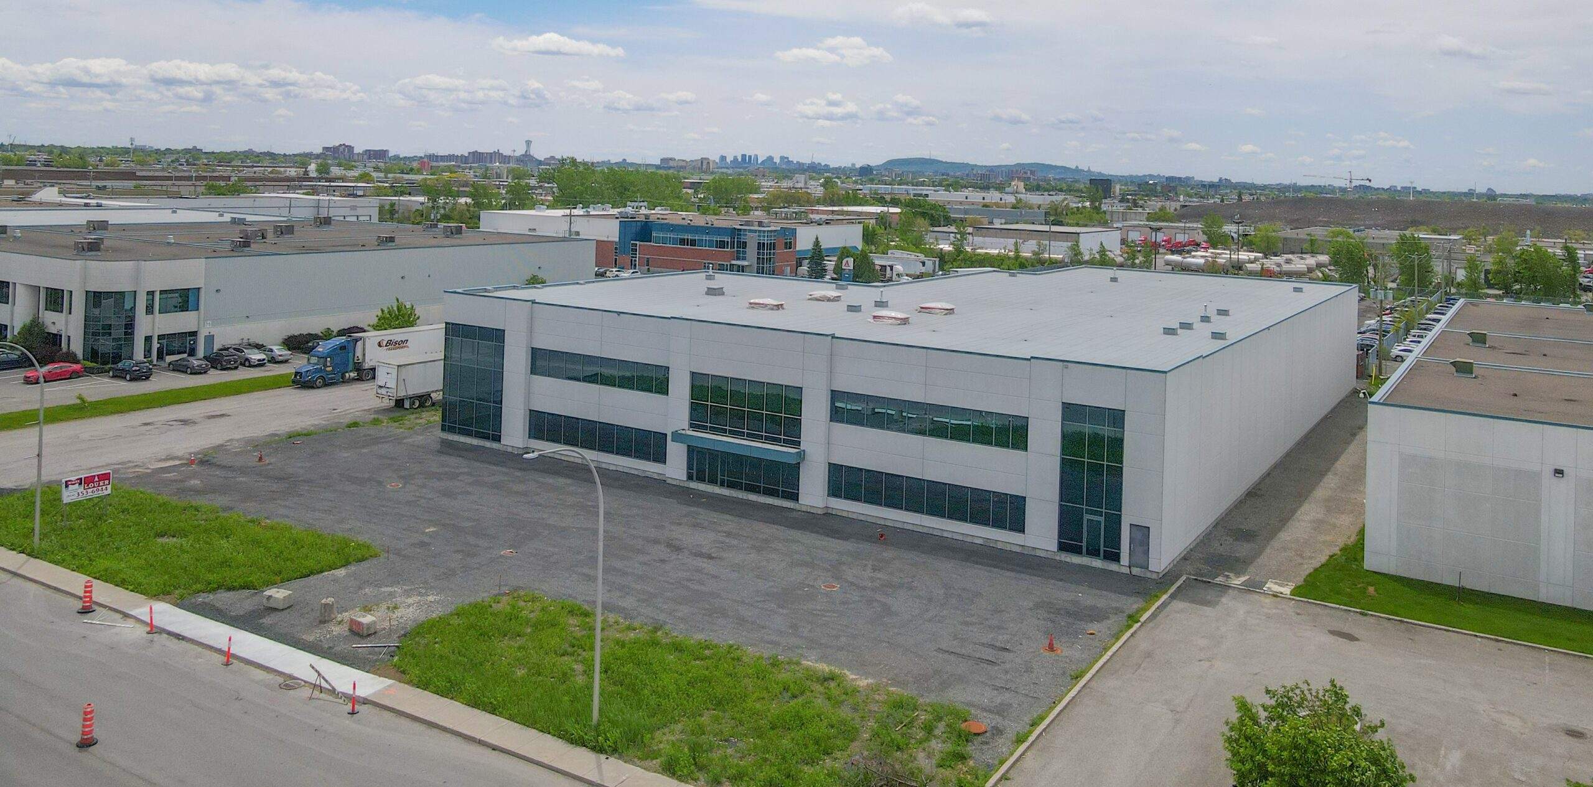
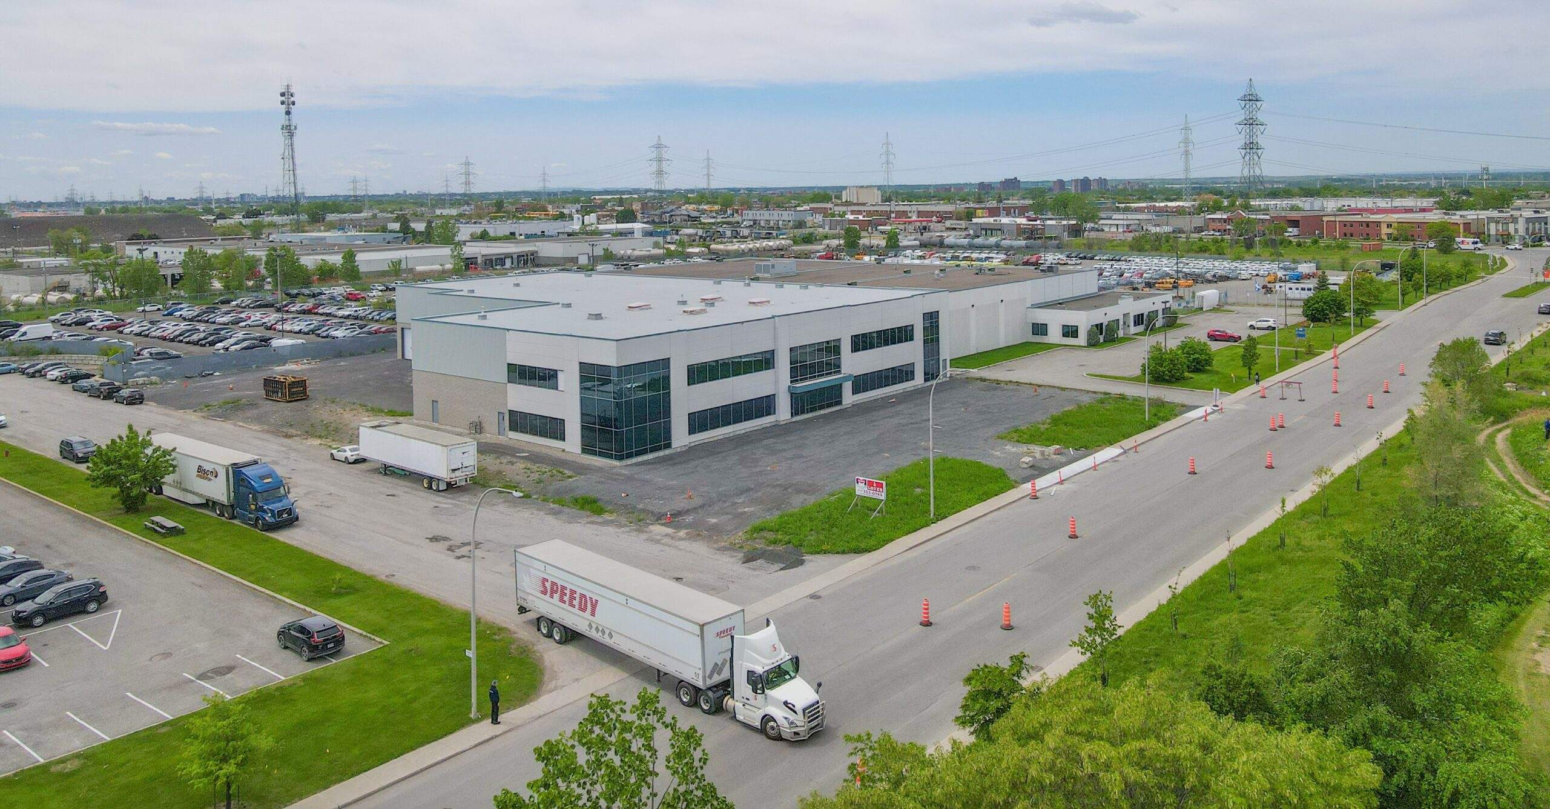
RENTAL PROJECT
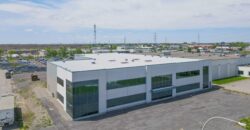
- Turn key industrial project for rent.



- Prestigious and high traffic location, near the interchange of autoroutes 40 & 25.
- Easy access to public transit, bus #448.
- Expected Delivery Date: 4-6 months after signing a Lease Agreement; approval of architectural plans.


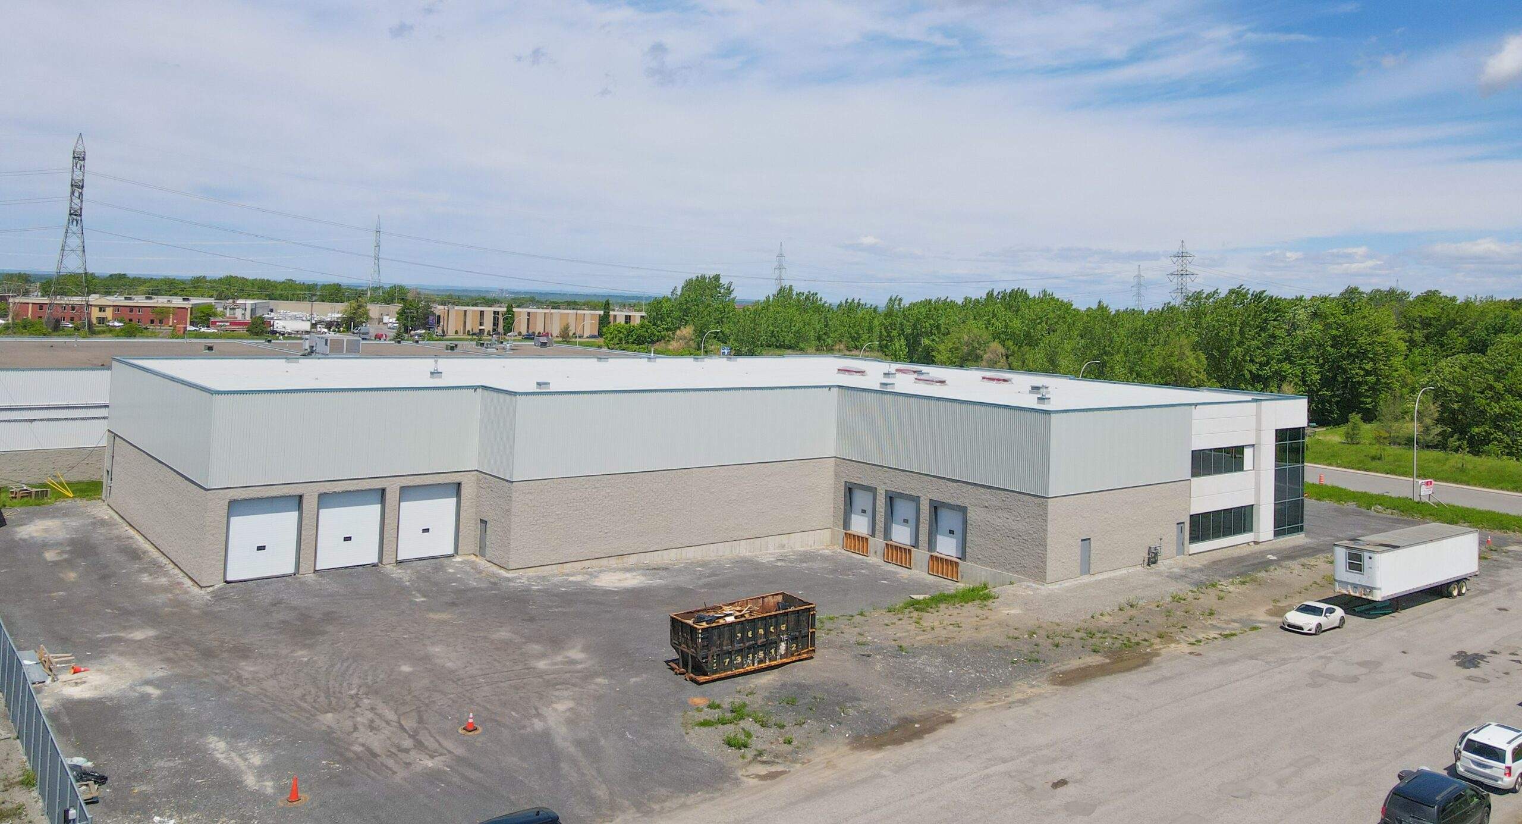
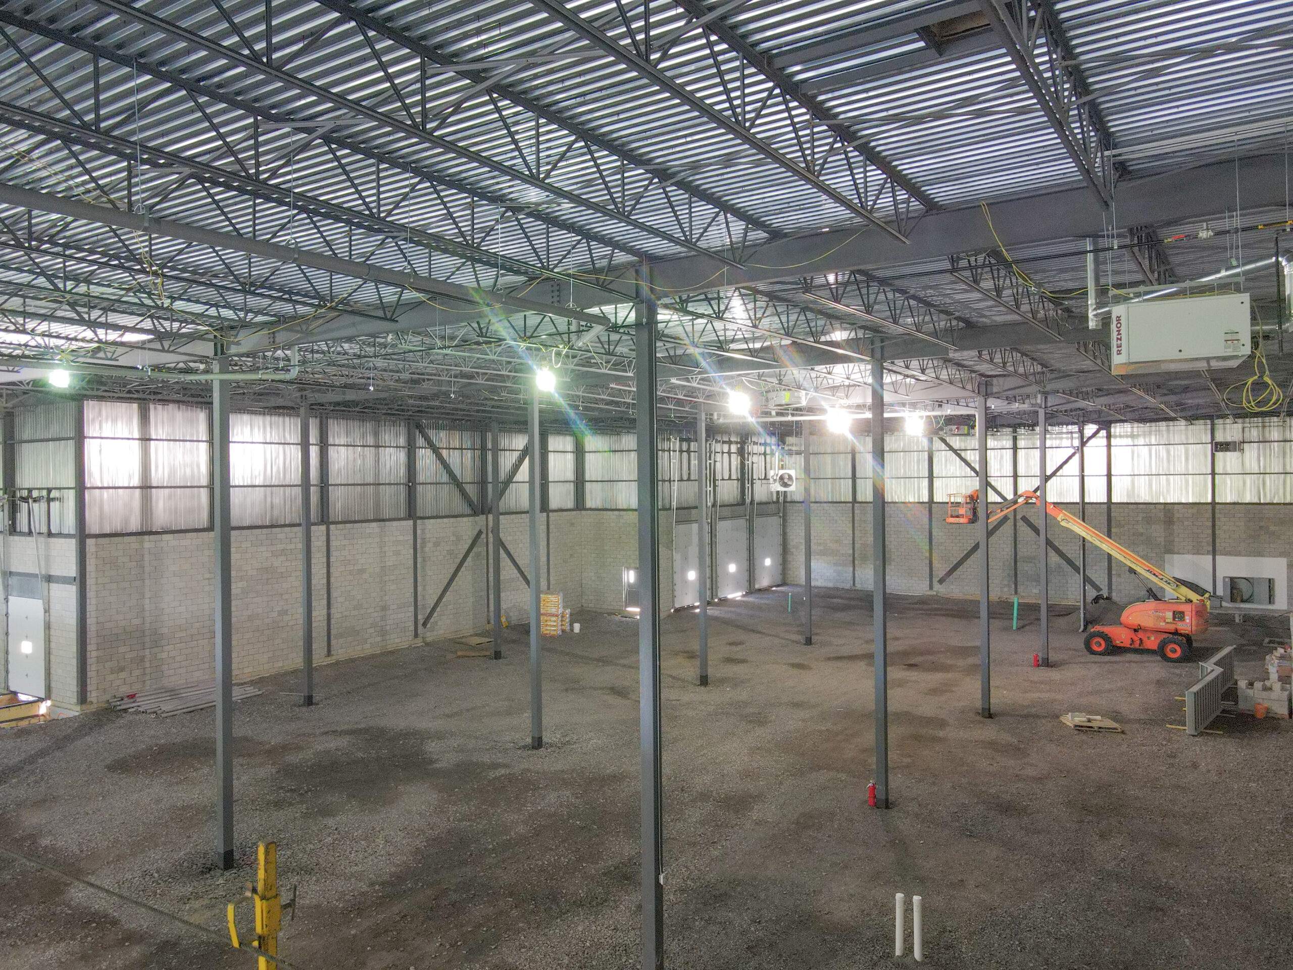
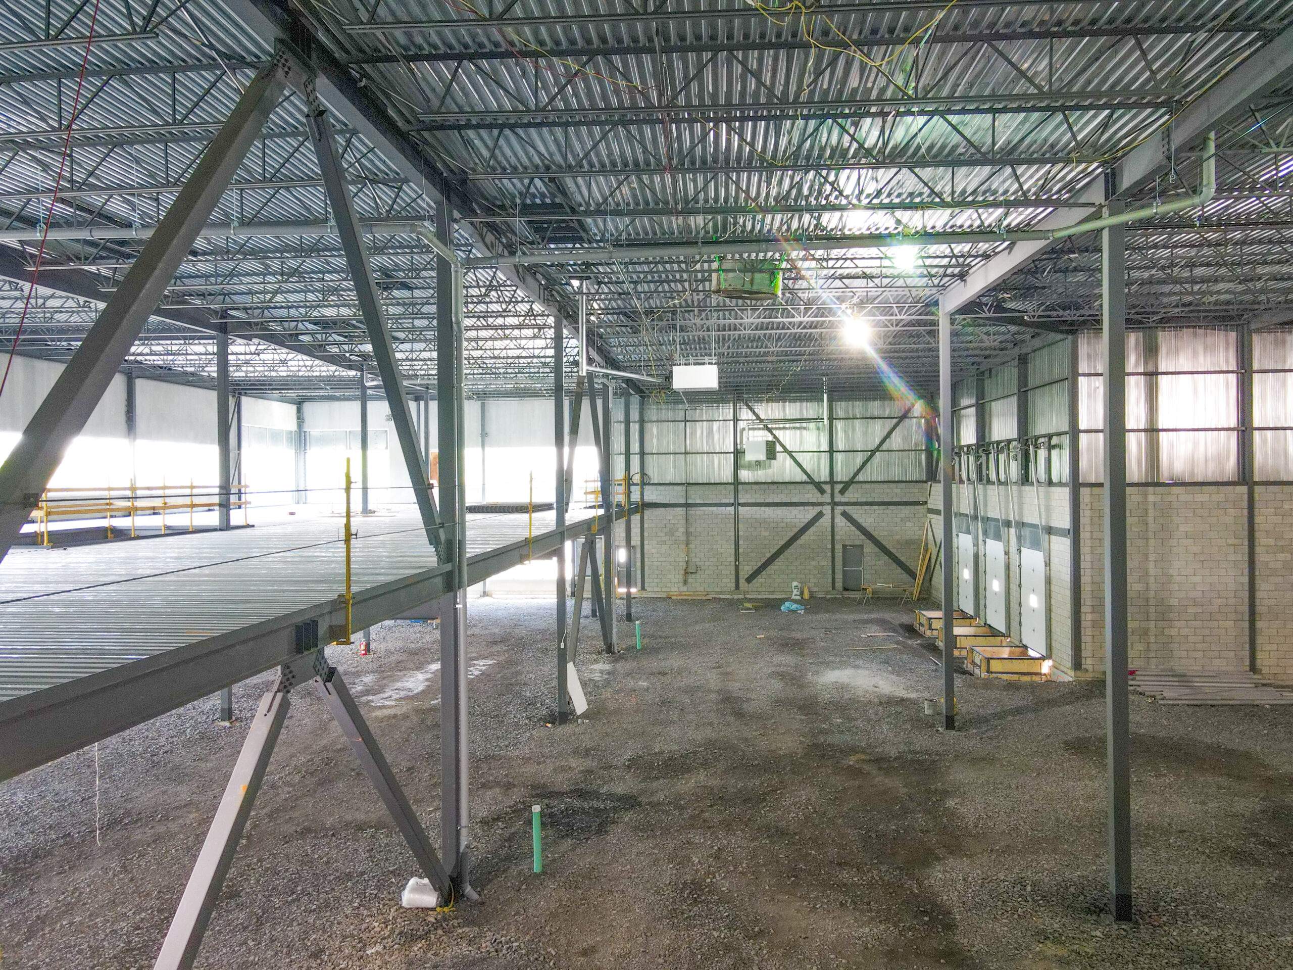
- Includes 3 Loading Docks and 3 Drive-in doors.
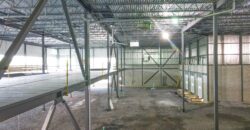
- Concrete slab not poured yet, the interior works will be completed once the Tenants plan is approved.
Address
-
Address 10900 Bd du Golf, Anjou, QC
-
Country Canada
-
Province/State Quebec
-
City/Town Anjou
-
Postal code/ZIP H1E
Overview
- Property ID 10900
- Property Type Industrial
- Property status FOR LEASE

- Size 39,198 SqFt



- Land area 68,055 SqFt
- Label BUILT-TO-SUIT

- Warehouse Area 30,576 sq.ft.
- Warehouse Mezzanine Area 8,622 sq.ft.
- Total Area 39,198 sq.ft.
- Total Land Area 68,055 sq.ft.
- Total Building Area 39,198 sq.ft.

- Clear Height 28 feet
- Price See Broker
- Operating Expenses $6.67/sq.ft. (Estimated 2025)
- Occupancy Date See Broker
- Zoning INDUSTRIAL, I-221
File Attachments

Get Directions
Contact

Joseph Di Lillo
Vice-President, Certified Real Estate Broker
Other PropertiesSimilar Properties

7,754 SqFt
Size
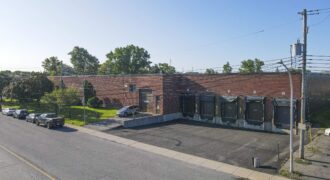
HIGHLIGHTS Strategically located near Autoroute 40 and 25. Free standing building for rent.
39,329 SqFt
Size
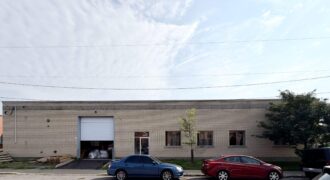
13,500 SqFt
Size
12,098 SqFt
Size